

DESIGN WITH PURPOSE
A Beautiful Space
Is Only Part of the Job.
Commercial design has to do more than look good. It needs to support your team, serve your clients and make smart use of your investment.
We bring design thinking into the process early—helping owners, contractors and architects make confident decisions before costly changes happen in the field.
FUNCTION
BRAND
CLARITY
Layouts that support traffic flow, workflow and everyday operations.
Colors, finishes and furnishings that reinforce how your business should feel.
Visual tools that help owners, architects and contractors make confident decisions.
SEE IT BEFORE YOU BUILD IT
Commercial 3D Rendering & Visualization
When plans and finish samples aren't enough, photorealistic visualization gives everyone a shared vision before construction begins.
We create commercial renderings for owners, architects, builders and development teams to evaluate materials, layouts, finishes, signage and overall design direction before construction begins.

Commercial Exterior Concept | Williamsport, MD

EXTERIOR DESIGN DEVELOPMENT
Materials • Signage • Architectural Finish Studies
Good News Church | Frederick, MD
Exterior visualization developed to communicate the design direction for a future facility, helping stakeholders evaluate materials, architecture and overall project vision before construction.

INTERIOR VISUALIZATION
Space Planning • Finishes • Lighting • Millwork
Commercial Salon Concept | Hagerstown, MD
Interior visualization used to explore layout, finishes, lighting and millwork so key design decisions could be reviewed and refined before construction.

STAKEHOLDER PRESENTATION
Fundraising • Boards • Donors • Project Vision
Faith Christian Academy | Martinsburg, WV
Visualization created to help communicate the vision for a future facility and support fundraising efforts - giving donors and stakeholders a clear picture of the proposed project.
COMMERCIAL DESIGN SUPPORT TAILORED TO YOUR PROJECT
SPACE PLANNING
Functional layouts that improve flow, productivity and client experience.
FINISH & MATERIAL DEVELOPMENT
Flooring, wall finishes, cabinetry, countertops and architectural materials.
LIGHTING & FIXTURE SELECTION
Thoughtful lighting plans and decorative fixture coordination.
FF&E
Furniture, artwork, accessories and styling that support the overall concept.
CUSTOM MILLWORK & CABINETRY
Design direction for reception desks, built-ins, casework and feature elements.
BRAND INTEGRATION
Color, materials, signage and design details that reinforce your idenity.
3D VISUALIZATION
Photorealistic renderings that allow teams to evaluate the design before construction
PROCUREMENT & INSTALLATION
Optional sourcing, purchasing coordination and final installation support
DESIGN FOR THE WAY YOUR BUSINESS WORKS

OFFICE & CORPORATE
Executive offices, conference rooms, collaboration spaces and workplace environments.

MEDICAL & WELLNESS
Practices and patient-facing spaces designed to feel professional, calming and intentional.
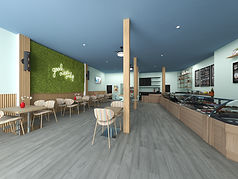
RETAIL & HOSPITALITY
Customer-focused environments that create memorable brand experiences.

COMMERCIAL
NEW CONSTRUCTION
Early-stage design development, architectural coordination and visualization.
A SMARTER START TO COMMERCIAL DESIGN
FROM AN IDEA TO A PLAN A CONTRACTOR CAN PRICE
One of the biggest challenges business owners face is approaching contractors before the design has been fully thought through.
Without clear layouts, finish direction, visual concepts or scope, construction pricing can be inconsistent and difficult to compare.
Our early commercial design process helps bridge that gap.
01
DEFINE
Understand the business, needs, priorities and budget.
02
VISUALIZE
Develop layouts, finishes, concept boards and renderings.
03
PRICE WITH CLARITY
Provide a more defined design direction before contractor pricing begins.
THE RESULT
Fewer unknowns, clearer bids, more confident decisions and less expensive rework later.
FEATURED WORK

INWOOD, WEST VIRGINIA
PROCTER & GAMBLE
25 SPACES | CORPORATE/INDUSTRIAL
Brand-inspired office environments completed across conference, executive and collaboration spaces.

MARTINSBURG, WEST VIRGINIA
NOVELLA WOMEN'S HEALTH
MEDICAL OFFICE | FULL REMODEL
A welcoming healthcare environment designed around comfort, professionalism and patient experience.

WILLIAMSPORT, MARYLAND
COMMERCIAL VISUALIZATION
ARCHITECTURAL COLLABORATION |
NEW CONSTRUCTION
Exterior and interior visualization developed in collaboration with project architects to communicate design intent before construction.
Vanessa helped us create a space that is not only beautiful and functional but also feels authentically ‘Novella.’ She made what could have been an overwhelming experience feel exciting and fun! Her passion for design and dedication to her clients are evident in every detail.”
- Dr. Jessica Hott, Novella Women's Health
We have collaborated on several projects with Gracie Lain Design Studios, and have always received professional, timely service of the top-quality deliverables. Very pleased with the outcomes and happy to recommend. "
~ Chip Alsip, Alsip & Associates
HOW A COMMERCIAL PROJECT BEGINS
01
DISCOVERY
We discuss your space, business goals, timeline and current project stage.
02
SCOPE
We define the design services that will create the most value for your project.
03
DESIGN
Layouts, materials, finishes and visualization bring the direction together.
04
IMPLEMENTATION
Fewer unknowns, clearer bids, more confident decisions and less expensive rework later.