Novella Women's Health
COMMERCIAL INTERIOR DESIGN
MARTINSBURG, WEST VIRGINIA
A sophisticated women’s healthcare environment designed to feel warm, elevated and reassuring—while supporting the clinical needs of both patients and providers.
MEDICAL OFFICE • FULL INTERIOR RENNOVATION • SPACE PLANNING FINISH DEVELOPMENT • 3D VISUALIZATION

THE PROJECT STORY
Novella Women’s Health began with a clear goal: create a medical environment that felt distinctly different from the traditional clinical experience.
The space needed to function efficiently for physicians and staff while also helping patients feel comfortable, calm and cared for from the moment they arrived.
Rather than approaching the project as a simple cosmetic renovation, the design was developed around the entire patient journey—from reception and circulation to consultation, treatment and private office spaces.
Thoughtful space planning, custom millwork, lighting, finish development and 3D visualization allowed the design to be considered as a whole before construction began.
The result is a highly functional medical practice with a warm, sophisticated identity that feels personal rather than institutional.

THE FINISHED SPACE
A warm, polished healthcare environment where function, comfort and brand identity come together.


DESIGN VISION & 3D RENDERINGS
Before construction was complete, photorealistic renderings helped communicate the design direction, evaluate materials and finishes, and give the client and project team a clear understanding of how the space would come together.


SPACE PLANNING WITH PURPOSE
A healthcare environment has to do more than look beautiful. Layout, circulation, privacy, equipment placement and staff workflow all influence how the space performs every day.
The planning process focused on creating logical movement throughout the practice while balancing clinical requirements with a welcoming patient experience.


Electrical Plans
Efficient Patient Flow & Circulation
Privacy & Comfort
Prioritized
Equipment &
Room Coordination
DESIGN DIRECTION
The design direction focused on creating a healthcare environment that felt refined, warm and distinctly non-clinical. Layered neutrals, natural wood tones, black accents, soft lighting and tailored furnishings established a cohesive palette that could carry through every space.


BEFORE THE TRANSFORMATION
The existing building offered the framework, but the interior required a complete rethinking to support the needs of a modern women’s health practice. The transformation included spatial planning, finishes, lighting, millwork, furnishings and architectural details designed to create a cohesive environment from front to back.


THE RESULT
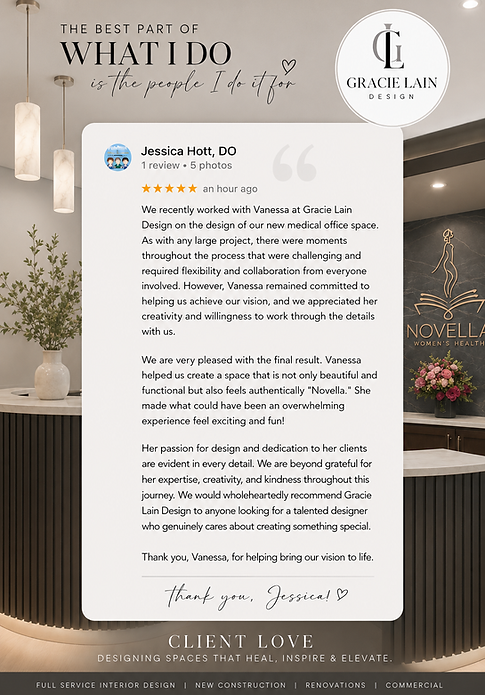
What began as an existing commercial building became a healthcare environment that feels intentional, elevated and distinctly Novella.
The finished space supports the practical needs of a busy medical practice while creating an atmosphere that feels warmer, calmer and more personal for the women who walk through its doors.
And importantly, the design gave the client a clear vision before construction—helping align design decisions, finishes and expectations throughout the process.