The Cedar Chalet
A warm and moody new-build interior where dramatic architecture, natural materials, and thoughtfully layered finishes create a refined yet comfortable retreat.
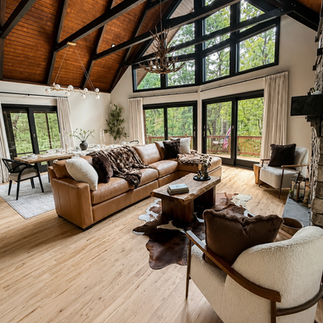
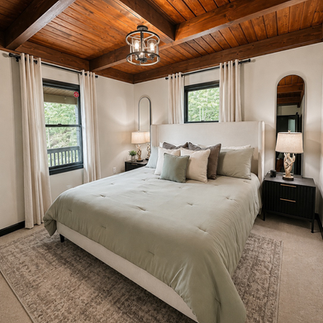
Designed as a warm and inviting retreat, The Cedar Chalet balances dramatic architectural details with the comfort and livability of home. The soaring wood ceilings and expansive black-framed windows became the foundation for a layered interior filled with organic textures, rich wood tones, soft neutrals, and grounded black accents.
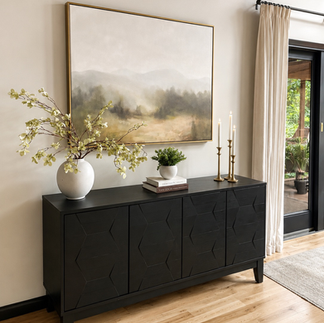
Throughout the home, each finish and fixture was thoughtfully selected to create continuity while allowing every space to have its own identity. The open-concept living, dining, and kitchen areas feel visually connected, while carefully considered lighting, furnishings, and architectural details bring warmth and dimension to the expansive interior.